Pärnu Beach House extension aims to create new landmark, architect says


Architect Jan Skolimowski, whose entry won the architectural competition for the extension of the Pärnu Beach House (rannahoone), said that this is a building that has, over nearly a hundred years, become a symbol of Pärnu.
According to the vision of Kamp Arhitektid, two architectural masterpieces in Pärnu will be modernized: the beach building created by architect Olev Siinmaa and completed in 1938–1939, and the Villa Andropoff complex built during the Soviet era.
The Pärnu Beach House has long no longer met the needs of holidaymakers. The architectural competition held in autumn 2025 sought a solution for how to give the beach building new life and connect the historical building with a modern hotel and new building volume in such a way that the original style and form would remain. The competition was won by Kamp Arhitektid's project "Alt Pernau." The authors of the work are Jan Skolimowski, Anton Andres and Kaspar Kruuse.
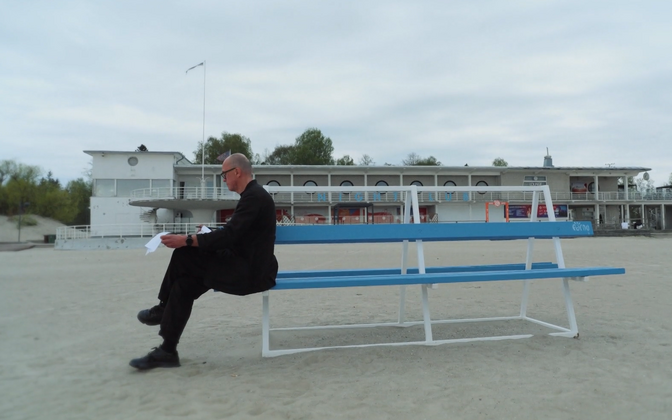
"This building is very special to me. It is a symbol of Pärnu," said architect Jan Skolimowski. "For the architect, the most important thing in the case of the beach building is first and foremost the character of the building itself. It is a very good example of resort architecture, whose most recognizable element has become the so‑called mushroom balcony."
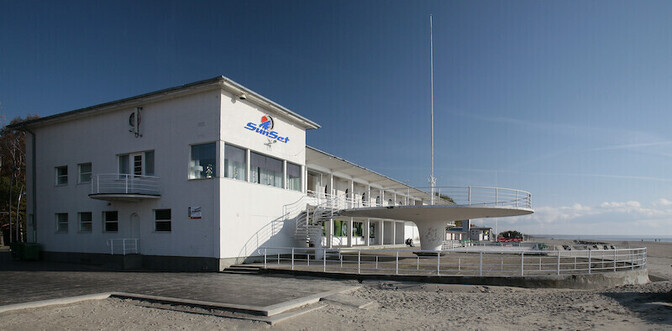
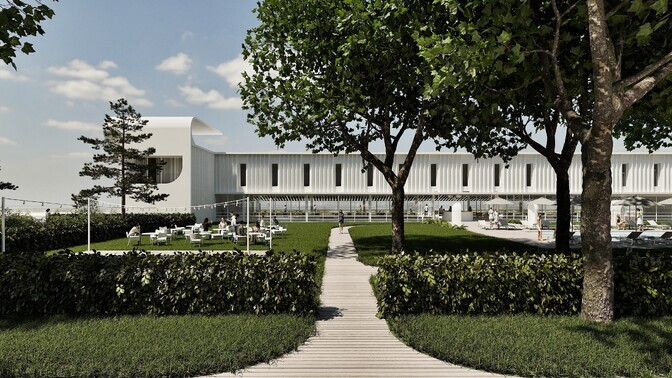
Before designing the competition entry, the building was visited several times on site, now with a completely different eye: what to preserve, what to restore and what could be done differently. One of the first observations was that the seaside façade is representative, but the park‑side façade feels more like a backyard or service building. This became one of the starting points of the project — to make the park‑side façade representative as well.
"In a building located so centrally in the city, there is actually no back façade. Both façades must be observable," the architect believes.
In designing the new hotel, the principle was that the building must first function for the user. Only then can one begin to think about form. A hotel is a complex system in which guest movement, service operations and many other functions must work simultaneously. At the same time, the old beach building must be connected with the new volume, which is larger than the original building. This was one of the most difficult questions.
The old and new buildings were not allowed to be connected at street level. Therefore, the connections had to be designed underground and via a gallery to the second‑floor level. The underground connection had to be adapted so that reaching the hotel from the parking area would be convenient. For example, a family arriving with suitcases must reach the hotel reception as quickly and logically as possible. All these movements were played through using different usage scenarios.
Once the functional solution was in place, attention could turn to form. The starting point for the new architecture was not copying the old building, but developing its characteristic lines. Thus, the new solution incorporates the rounded forms characteristic of the existing building, the mushroom balcony motif and small arches at the corners of the building.
"These small details ultimately create the whole. No matter which corner of the building you are in, it speaks the same language," Skolimowski described.
To restore the original appearance of the historical building, help was sought from archives and old photographs. The extension built during the Soviet era had damaged part of the original façade, and original drawings had not been preserved for all sides. Based on these, the original part could be restored and only then connected with the new architecture.
Material selection also looked toward the existing building. Today, much is said about the environmental impact of construction and the use of wood as a structural material, but in the case of the beach building a different solution was reached.
"With this building, we realized that it is an authentic example of a house that has stood by the sea for a hundred years and must continue to stand," said the architect.
Therefore, the important material of the new building is also concrete, specifically white concrete. This creates a direct connection with the old building: the mushroom, beams, columns and canopies are all made of white concrete, which is characteristic of the beach building.
An airy canopy is planned for the seaside side of the new building, which protects hotel rooms from the sun and at the same time creates a new entrance. The architect also sees a connection here with the Pärnu beach stadium, where bold suspended canopies have been used. If the earlier architect was able, with the technical possibilities of his time, to create an airy concrete mushroom, then today's technology allows this idea to be further developed.
A modern interpretation of the old mushroom is planned at the other end of the new building volume. It is not a one‑to‑one repetition of the old form, but a slightly more angular element fitted into the new architecture.
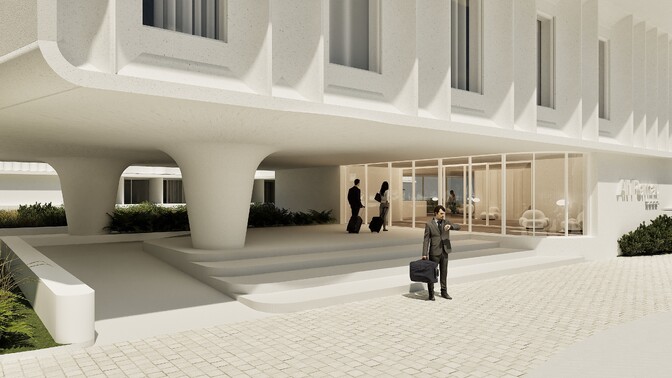
The goal of the new solution is not to turn the Beach House simply into a hotel, but to make the building more open to townspeople and beach users. A hotel guest should be able to reach the hotel directly from the beach, and when spending time at the beach, one should not always have to use the usual main entrance.
A café and the possibility of bringing back smaller beachside services into the building are also planned.
"The richer the range of services offered, the more interesting the building itself is," the architect believes.
The second‑floor gallery connecting the old and new parts is important. It must be as airy as possible: from the beach one must be able to see the park, and from the park in turn the beach and the sky. Sea views have also been one of the important starting points for the hotel rooms.
The landscaping around the building continues the character of the Pärnu beach landscape. During construction, the existing landscape must inevitably be changed, but the goal is to restore as much as possible of what was there before once the work is completed.
The dominant element planned at the end of the building must work both when viewed from the promenade and from far out at sea. It is precisely the distant view that is important for the architect. The form must work well both up close and when approaching Pärnu from the sea. "It is a landmark. And we are not making it for ourselves, but an important landmark for Pärnu."
Intervening in someone else's creation is not easy, according to Jan Skolimowski, especially when it is a building created by a renowned architect and an important symbol for Pärnu.
"You have to think very carefully about where you respect his work and where you boldly add something of your own that speaks of the time we live in today," he said.
In the architect's view, the time is past when a minimalist black box could simply be placed next to a historical building and declared modern. The new part must also be unique and created specifically for this building and this place.
Finding the new form was a long process. It was sketched, modeled, discussed at home and with colleagues, and changed again and again. The final result must work both up close and when viewed from the sea, because ultimately the question is not only about one new hotel, but about how to give new life to a symbol of Pärnu so that the old does not disappear and the new does not overshadow the old.
In the case of the Beach House, the architects had to relate to one strong and recognizable historical building. In Villa Andropoff, whose modernization project was also prepared by Kamp Arhitektid, the initial situation was much more complicated: there stand side by side two very different buildings whose authors and architectural languages differ.
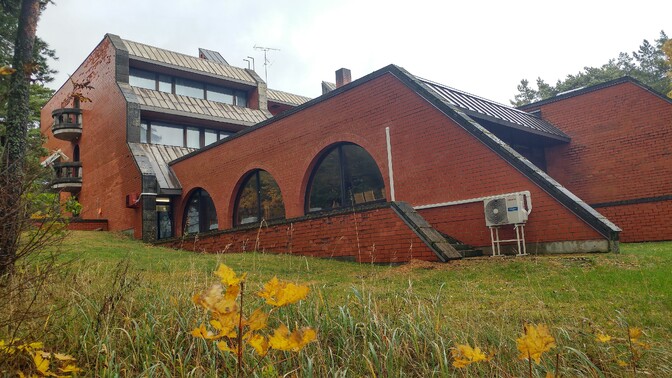
The main building with bold angular forms and a large cantilevered volume was designed by Raine Karp. The cinema building created by architect Meeli Truu is characterized by soft forms. Therefore, it had to be decided whether to base the design of the new building on one existing building or take something from both. At the same time, the buildings had to be connected so that the hotel would function comfortably for both guests and service.
As a solution, it was decided to make the new building with a completely distinct character and connect it with Raine Karp's main building via an underground connection. Thus, at ground level, the sense of two different buildings remains. "You essentially still see two different buildings," the architect noted.
In the case of Andropoff, preserving sea views was considered especially important. According to the detailed plan and earlier plans, a four‑story new hotel building could have been built in the area, but this solution was abandoned.
"In cooperation with the developer, we reached a solution where such a large volume is actually not needed there. The environment requires a different approach," the architect explained.
--
Editor: Karmen Rebane, Argo Ideon


